Share this with your friends


(239) 216-2016
Real Estate Company
36 5th ST, Bonita Springs, FL 34134
- $925,000
- 3
- BD
- 3
- BA
- 2,016
- SqFt






- List Price
- $925,000
- Listing Price
- $925,000
- MLS#
- 226035571
- Status
- ACTIVE
- Bedrooms
- 3
- Beds + Den
- 3+Den
- Bathrooms
- 3
- Living Sq. Ft
- 2,016
- Property Class
- Single Family Residential
- Building Design
- Single Family Residence
- Status Type
- Resale Property
- County
- Collier
- Region
- BN02 - West of US41 South of Bon
- Development
- Bonita Springs
- Subdivision
- Bonita Springs
Property Description
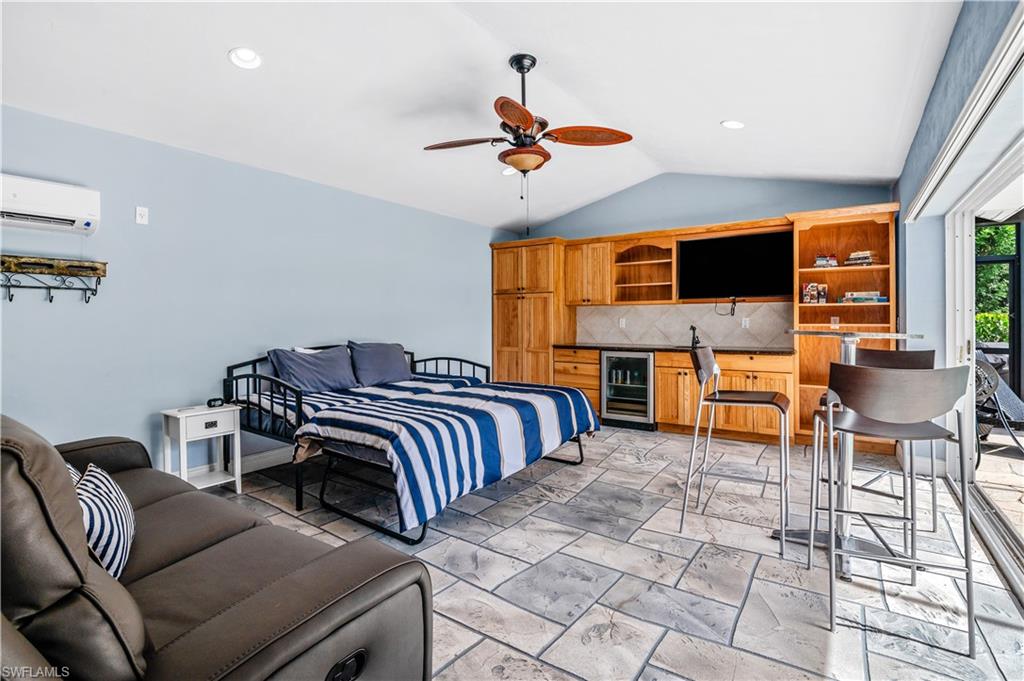
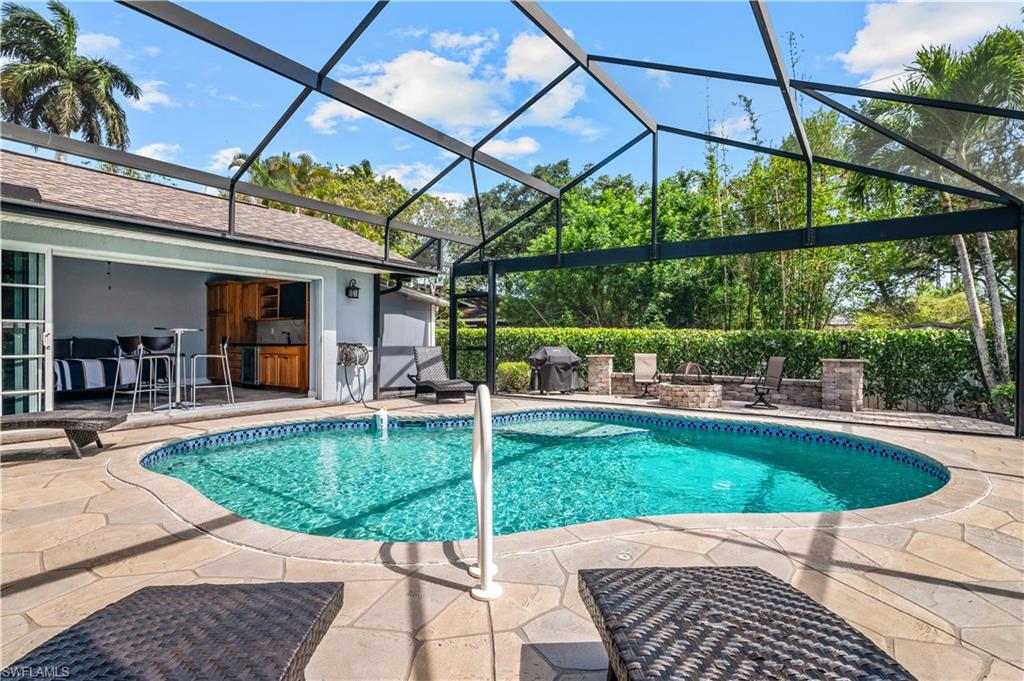
One or more photo(s) has been virtually staged, AI generated or rendered. Less than a mile from Bonita Beach, this updated pool home in Bonita Shores lets you live the beach life every day, with no HOA fees to go with it. Inside, the open floor plan offers 3 bedrooms and 2 full baths, plus a separate guest suite with its own bath right off the pool area, so visiting family and friends get a space all their own. The kitchen is made for both everyday cooking and easy gathering, with a Bosch induction cooktop, custom cabinetry, granite countertops, and an oversized island where everyone naturally ends up. The big-ticket items are already done: impact windows and doors, new AC, updated plumbing and electrical, a new pool heater and pool pavers, fresh interior paint, plantation shutters, wood-look tile throughout, and a paved driveway. Out back, the oversized south-facing screened lanai is where you'll spend most of your time, with a heated saltwater pool and spa plus a covered seating area with electric storm screens. Past the lanai, the fully fenced yard has an extended paver patio with a fire pit, a grassy area for pets, and a storage shed for the beach chairs and bikes. Optional membership in the Bonita Shores Club gives you access to the community boat ramp and clubhouse, and you're just minutes from the beach, waterfront dining, and shopping. Well-kept homes like this in Bonita Shores don't come along often, and this one is ready for its next owner to enjoy.
/t.realgeeks.media/resize/460x/https://u.realgeeks.media/soflorida%252Flogo_high_resolution.png)
Additional Information
- Year Built
- 1999
- Garage Spaces
- 2
- furnished
- Turnkey
- Pets
- Yes
- Amenities
- Community Boat Ramp, Community Gulf Boat Access
- Community Type
- Non-Gated
- View
- Landscaped Area
- Boat Access
- None
- Waterfront Description
- None
- Pool
- Yes
- Building Description
- 1 Story/Ranch
- Acres
- 0.17
- Restrictions
- None
- Rear Exposure
- S
- Roof
- Shingle
- Flooring
- Tile
- Exterior Features
- Screened Lanai/Porch, Built-In Wood Fire Pit, Courtyard, Storage
- Water
- Central
- Cooling
- Ceiling Fan(s), Central Electric
- Interior Features
- Built-In Cabinets, Cathedral Ceiling(s), Pantry, Smoke Detectors
- Equipment/Appliances Included
- Auto Garage Door, Cooktop - Electric, Dishwasher, Disposal, Dryer, Microwave, Refrigerator/Freezer, Self Cleaning Oven, Washer, Washer/Dryer Hookup
- Rooms
- Guest Room, Laundry in Residence, Screened Lanai/Porch
- Tax Year
- 2025
Mortgage Calculator
Courtesy of EXP Realty LLC.
 The data relating to real estate for sale on this web site comes in part from the Broker Reciprocity Program (BR Program) of M.L.S. of Naples, Inc. Properties listed with brokerage firms other than this company are marked with the BR Program Icon or the BR House Icon and detailed information about them includes the name of the listing brokers. The properties displayed may not be all the properties available through the BR Program. The information provided is for consumers’ personal, non-commercial use and may not be used for any other purpose.