Share this with your friends


(239) 216-2016
Real Estate Company
1933 DAVIS BLVD Unit 411, Naples, FL 34104
- $2,995,000
- 2
- BD
- 2.5
- BA
- 2,190
- SqFt





- List Price
- $2,995,000
- Listing Price
- $2,995,000
- MLS#
- 226030362
- Status
- ACTIVE
- Bedrooms
- 2
- Beds + Den
- 2+Den
- Bathrooms
- 2.5
- Living Sq. Ft
- 2,190
- Property Class
- Condo
- Building Design
- Mid Rise (4-7)
- Status Type
- Pre-Construction
- County
- Collier
- Region
- NA17 - N/O Davis Blvd
- Development
- The Halcyon
- Building Name
- Halcyon
Property Description
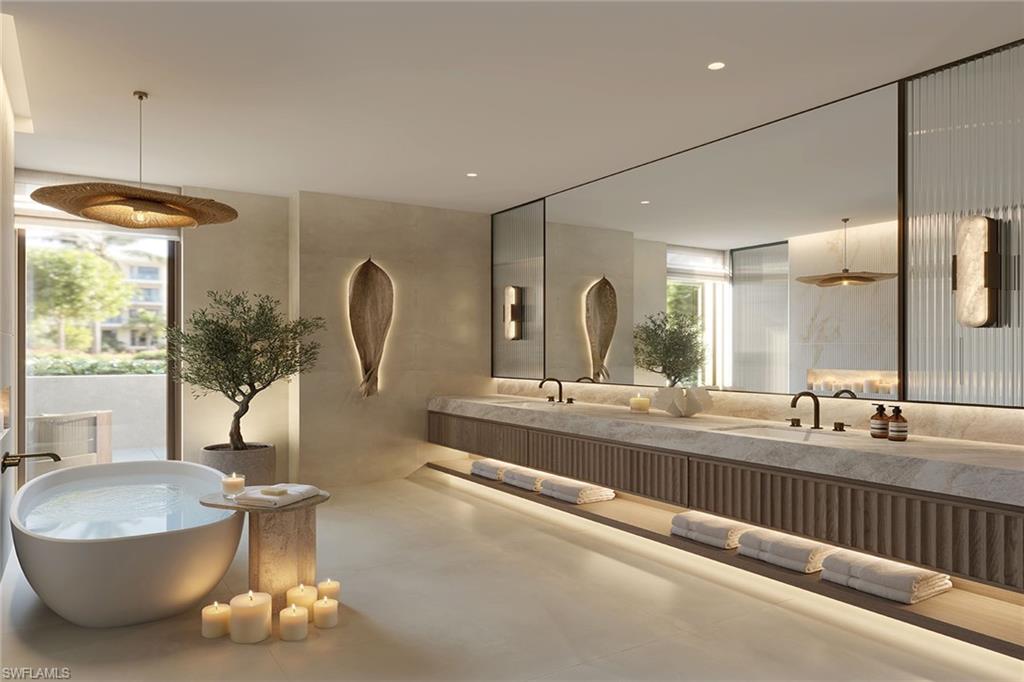
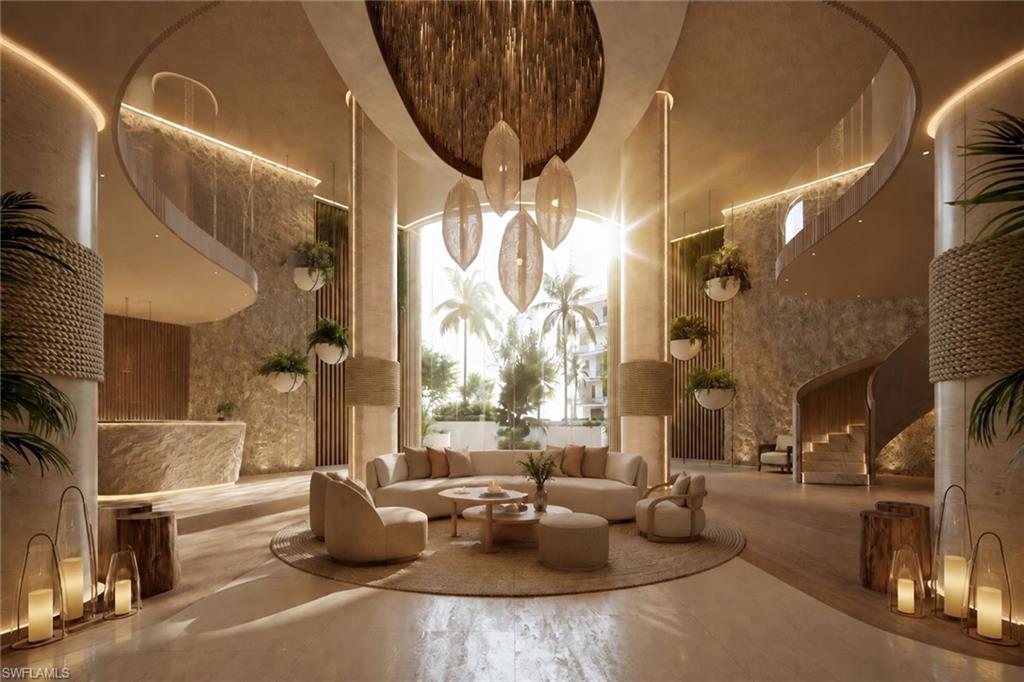
One or more photo(s) has been virtually staged, AI generated or rendered. The Halcyon Residences & Marina is an exclusive collection of 66 estate-scale luxury residences and private marina, less than one mile from Fifth Avenue South. Designed for elevated everyday living, this two-bedroom, two-and-a-half-bath residence offers over 2,190 square feet of living space featuring multiple oversized terraces, floor-to-ceiling glass, ceilings up to 11 feet, private elevator access and two assigned parking spaces. Refined interiors showcase European-style kitchens with oversized islands, premium Wolf, Sub-Zero, and Fisher & Paykel appliances, natural stone, real wood finishes and two curated designer palette options. At the heart of the community, a private 120-slip marina offers residents exclusive moorings and direct access to Naples Bay and the Gulf, creating a seamless connection to life on the water. Residents also enjoy more than 55,000 square feet of resort-inspired amenities, including a state-of-the-art fitness and wellness center, infinity-edge pool, pickleball and padel courts, bocce, putting green, yoga spaces, fire pits, and elegant social lounges for working, hosting or unwinding. Its 24/7 concierge services complete this exceptional waterfront lifestyle.
/t.realgeeks.media/resize/460x/https://u.realgeeks.media/soflorida%252Flogo_high_resolution.png)
Additional Information
- Year Built
- 2027
- Garage Spaces
- 2
- furnished
- Unfurnished
- Pets
- Limits
- Amenities
- Bike Storage, Billiard Room, Boat Storage, Bocce Court, Business Center, Cabana, Clubhouse, Community Gulf Boat Access, Pool, Community Room, Concierge, Dog Park, Electric Vehicle Charging, Fitness Center, Storage, Fish Cleaning Station, Guest Room, Internet Access, Marina, Pickleball, Putting Green, Sauna, Sidewalk, Theater, Trash Chute, Underground Utility
- Community Type
- Boating
- View
- Landscaped Area, Mangroves, Pool/Club, Preserve, Water
- Boat Access
- Boat Lift, Boat Slip, Composite Dock, Dock Lease, Elec Avail at dock, Tiki Hut, Water Avail at Dock
- Waterfront Description
- Mangrove, Navigable, Seawall
- Building Description
- Contemporary, Florida, Other, See Remarks
- Acres
- 8.28
- Restrictions
- None/Other
- Rear Exposure
- SE
- Roof
- Built-Up
- Flooring
- Marble, Tile, Wood
- Exterior Features
- Boat Lift, Boat Slip, Composite Dock, Dock Lease, Elec Avail at dock, Tiki Hut, Water Avail at Dock, Balcony, Open Porch/Lanai, Built-In Gas Fire Pit, Courtyard, Outdoor Kitchen, Storage
- Water
- Central
- Cooling
- Central Electric
- Interior Features
- Built-In Cabinets, Closet Cabinets, Fire Sprinkler, Pantry, Smoke Detectors, Walk-In Closet(s), Wet Bar
- Equipment/Appliances Included
- Cooktop - Gas, Dishwasher, Disposal, Double Oven, Dryer, Grill - Gas, Microwave, Refrigerator/Freezer, Self Cleaning Oven, Smoke Detector, Wall Oven, Washer, Wine Cooler
- Rooms
- Balcony, Den - Study, Great Room, Guest Bath, Guest Room, Laundry in Residence, Open Porch/Lanai
- Tax Year
- 2026
- Total Annual Recurring Fees
- $41784
- HOA Fee
- $3,482
How much is your home worth?
...get your instant property value now!
Mortgage Calculator
Courtesy of Premier Sotheby's Int'l Realty.
 The data relating to real estate for sale on this web site comes in part from the Broker Reciprocity Program (BR Program) of M.L.S. of Naples, Inc. Properties listed with brokerage firms other than this company are marked with the BR Program Icon or the BR House Icon and detailed information about them includes the name of the listing brokers. The properties displayed may not be all the properties available through the BR Program. The information provided is for consumers’ personal, non-commercial use and may not be used for any other purpose.